



Project style – a blend of Japandi and Scandinavian interior design.
This project was created for a young family. The existing walls and layout of the home provided an excellent foundation for creating a distinctive interior with custom and unconventional design solutions.





With the help of a well-planned layout, we were able to create cohesive spaces such as the living room, kitchen, and dining area, all within one open-plan environment. At the same time, each area has its own character, expressed through different material selections and distinct moods.
In the living room, a striking custom-made LED pendant light immediately draws attention. With a diameter of 3 meters, it visually frames and defines the living area.
Other design solutions:

The walls are finished with plaster, and the combination of textured surfaces and concealed LED lighting highlights the clay-like wall finish. These solutions allow the clients to create different lighting scenarios depending on the desired mood.

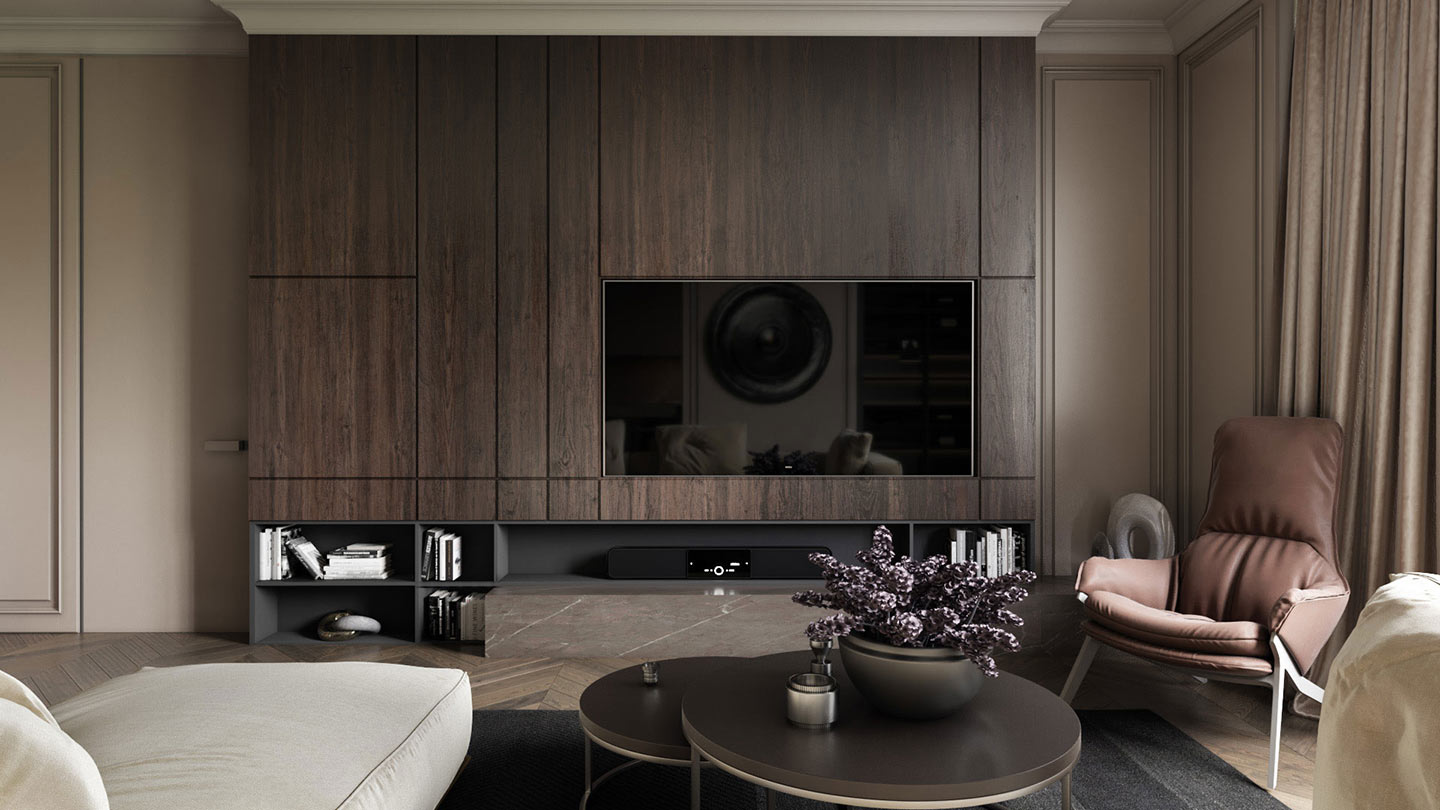




The same stylistic language continues throughout the other rooms.