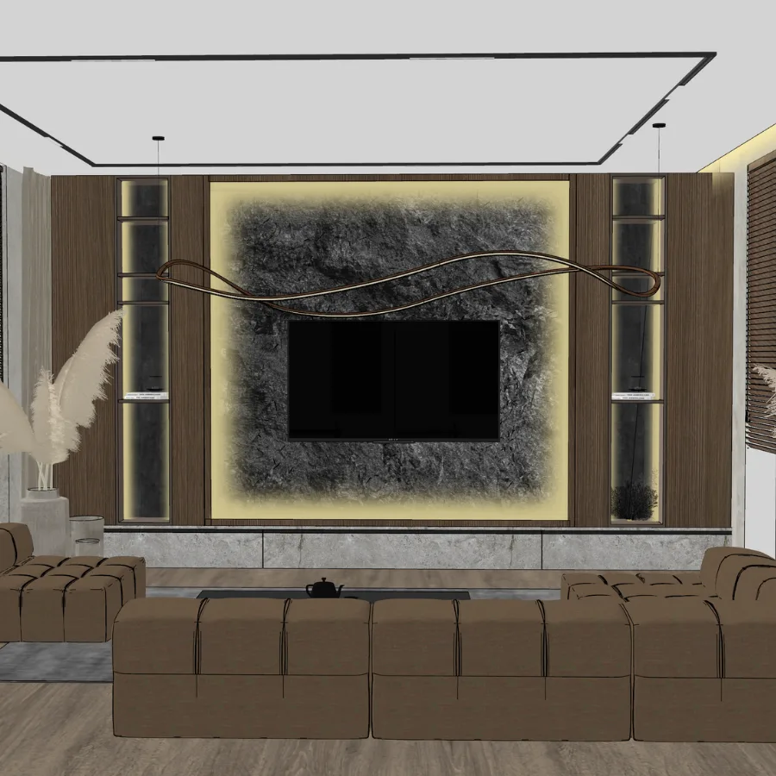
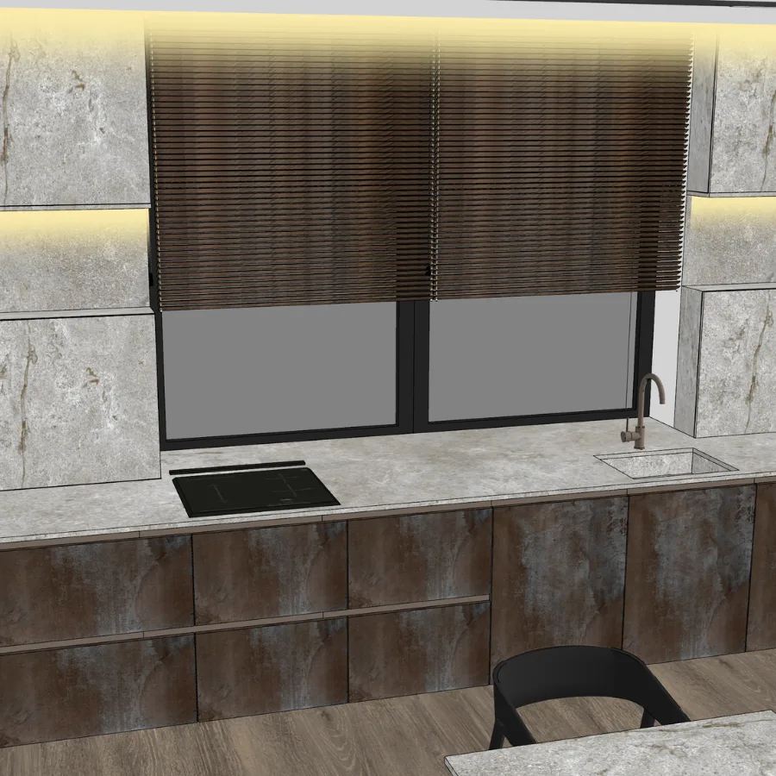
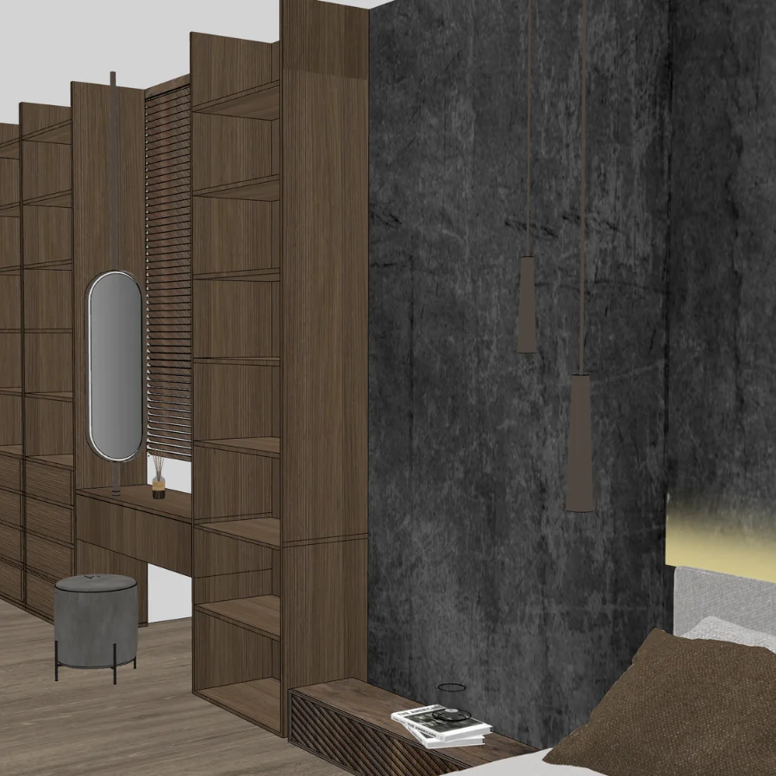
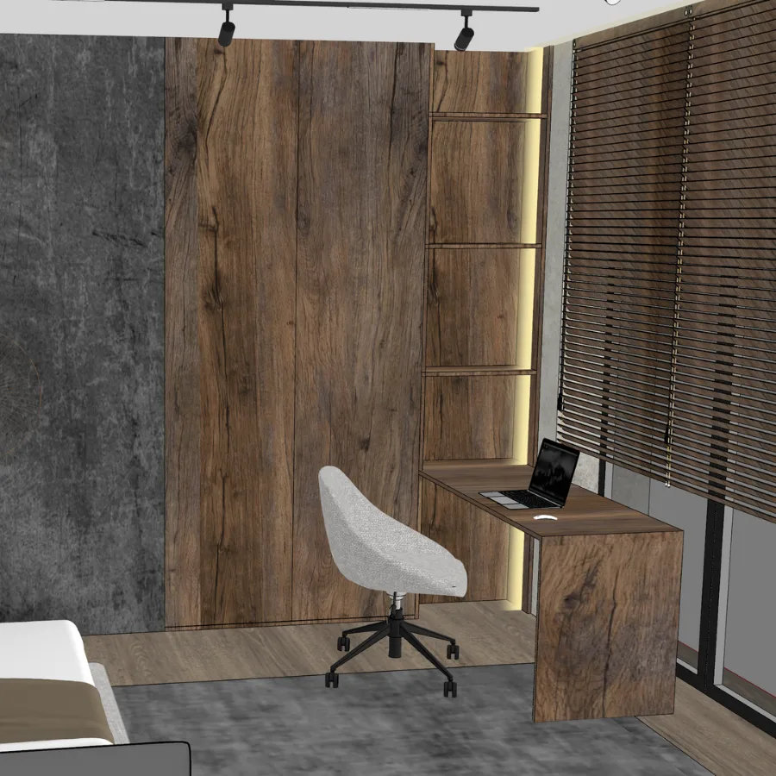
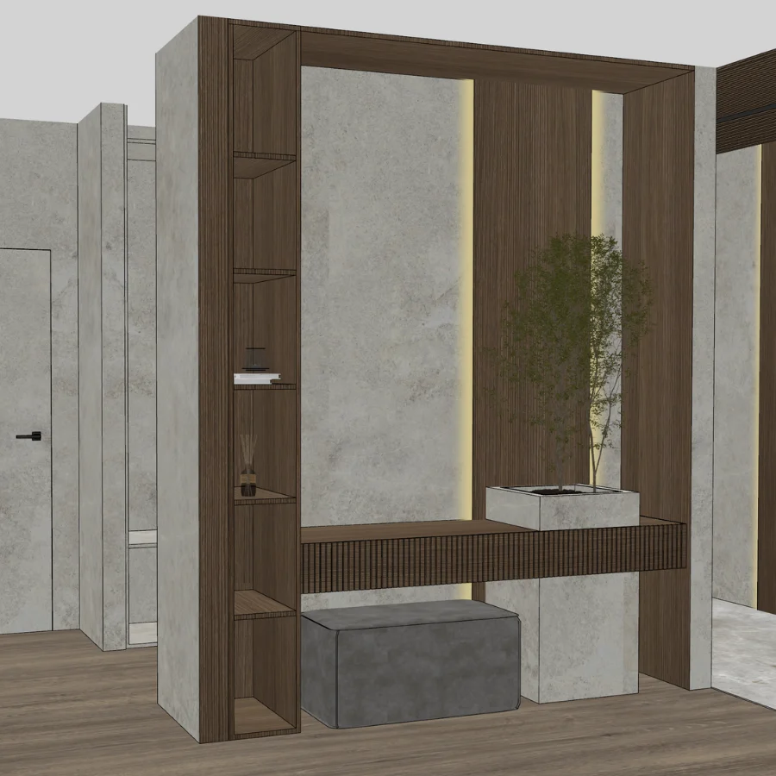
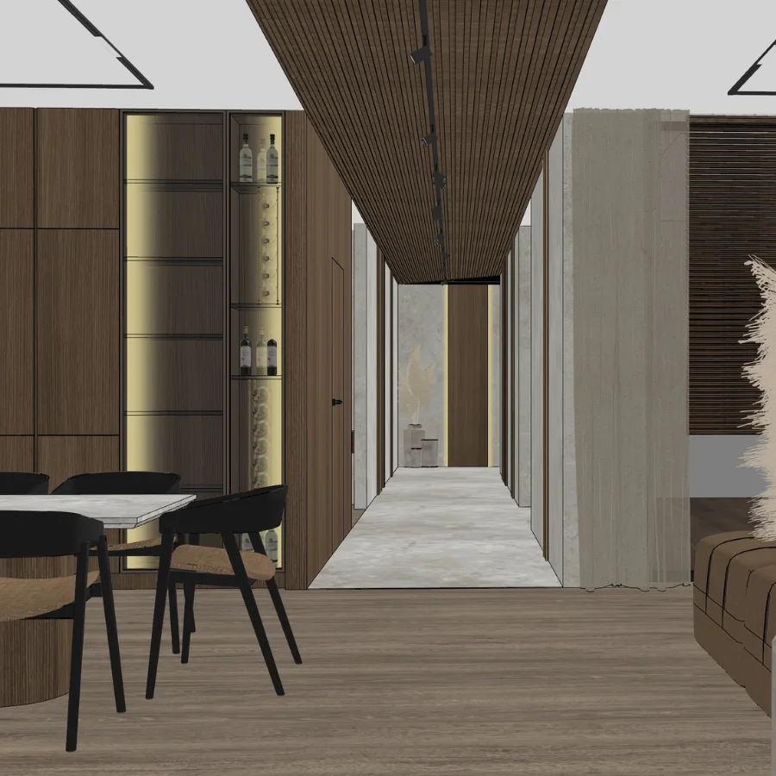
STAGE 1: DEVELOPMENT AND DESIGN OF THE INITIAL INTERIOR CONCEPT

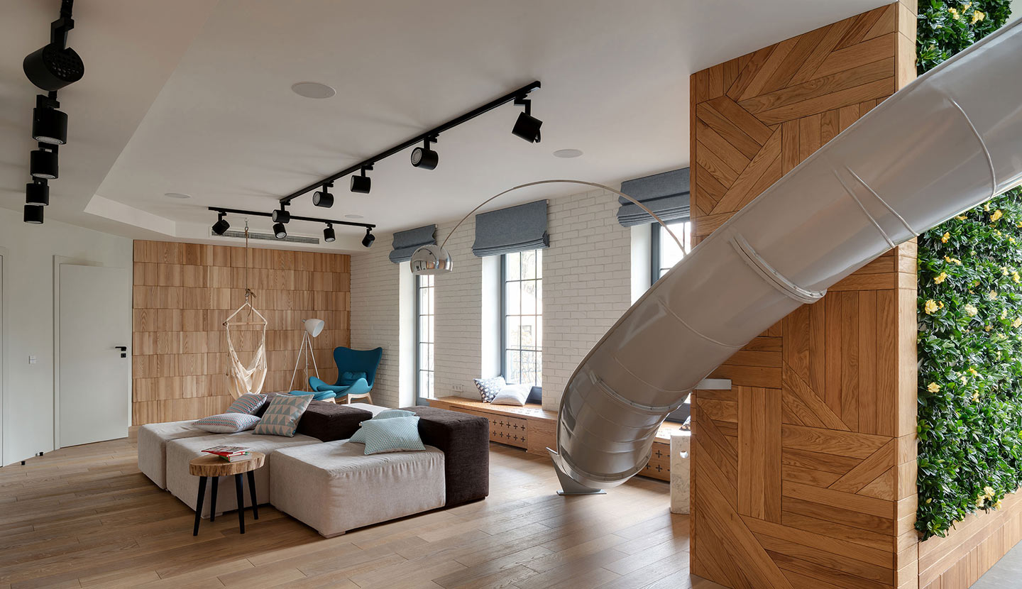

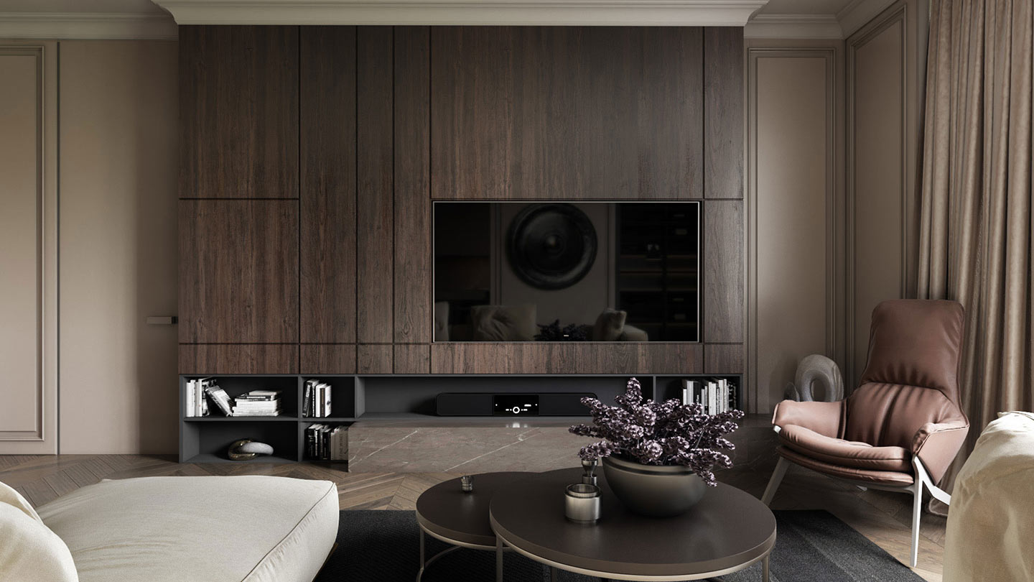
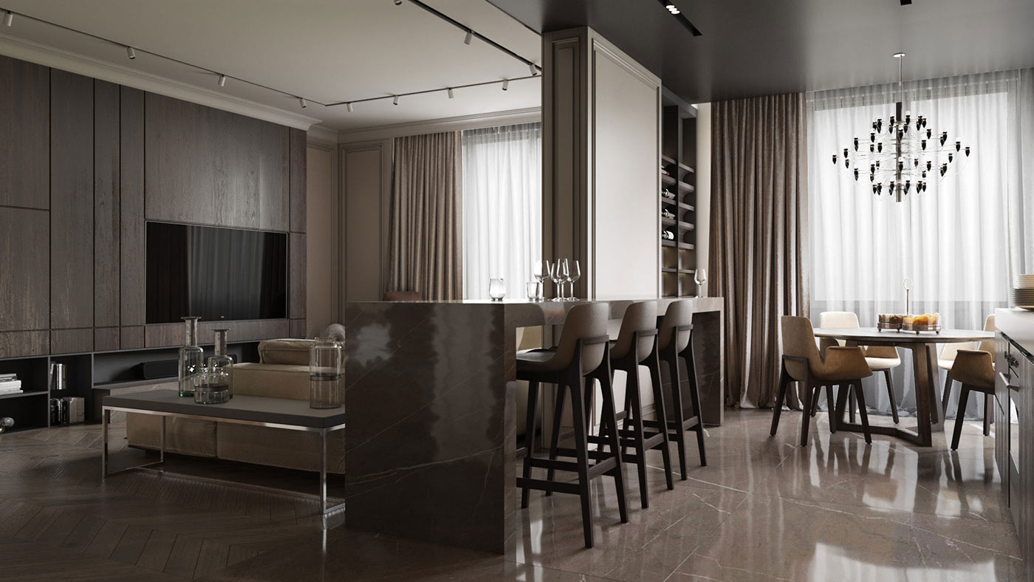
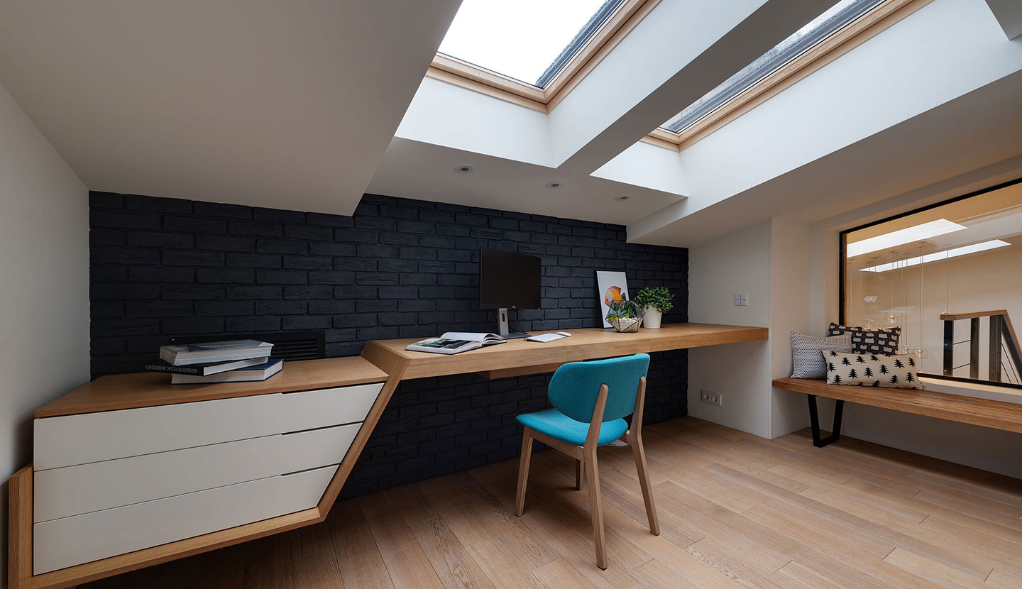
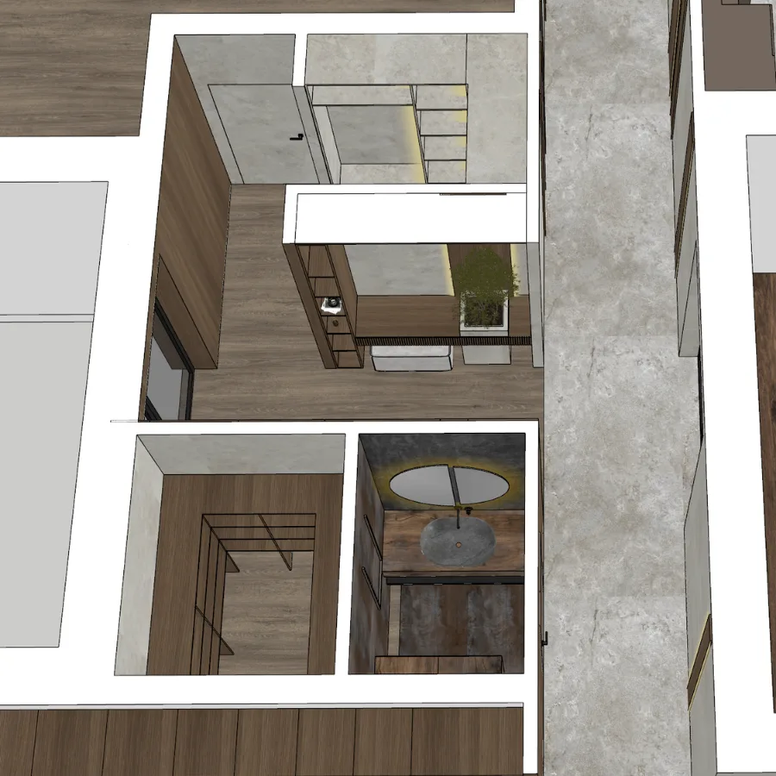
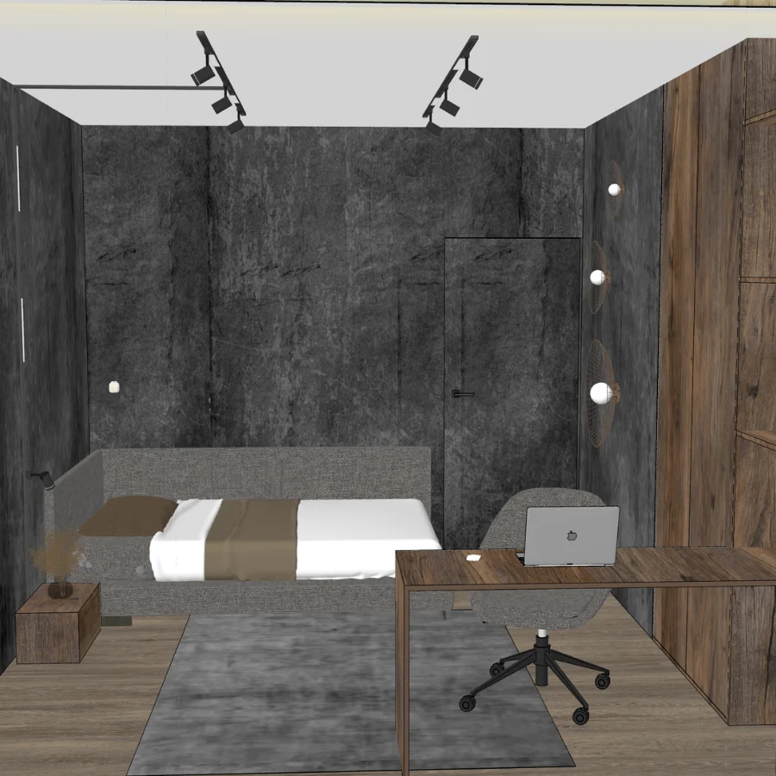
During the meeting, the client’s vision for the interior is discussed, and the initial references and examples provided by the client are reviewed. Based on this, furniture layout options and the stylistic concept of the interior are developed (2–3 furniture layout options are provided). Once the most suitable space layout and stylistic concept are approved, the technical interior drawings are developed.
STAGE 2: TECHNICAL INTERIOR PLANS
Demolition / new wall construction plan
Furniture layout plan
Plumbing plan
Ceiling plan
Lighting plan
Switch plan
Electrical outlet plan
Flooring and baseboard plan
Wall painting and finish plan
Door swing direction plan
Wall painting and finish plan
Tile layout elevations
Custom cabinetry detailing and elevations
Additional technical information (details and notes).
CONCEPTUAL INTERIOR COLOR SELECTION
The technical plans specify the basic color palette.