STAGE 1 – DEVELOPMENT AND DESIGN OF THE INITIAL INTERIOR CONCEPT
During the meeting, the client’s vision for the interior is discussed, and the initial references and examples provided by the client are reviewed.
Based on this, the following are developed:
furniture layout options;
the stylistic concept of the interior;
a spatial 3D model.
Two to three furniture layout options are provided. Once the most suitable space layout and stylistic concept are approved, the process moves on to creating photorealistic visualizations.
STAGE 2 – PHOTOREALISTIC INTERIOR VISUALIZATIONS

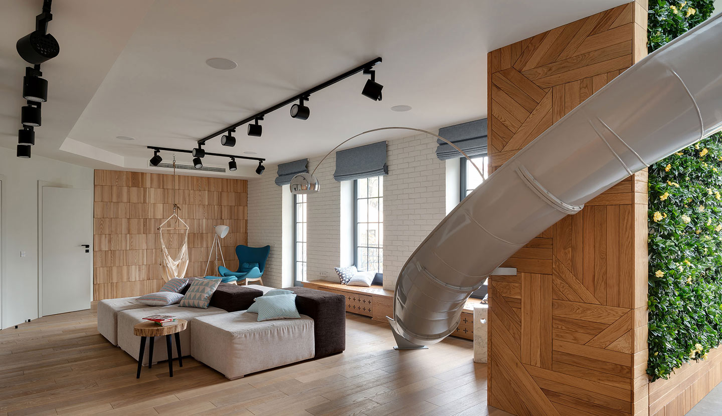

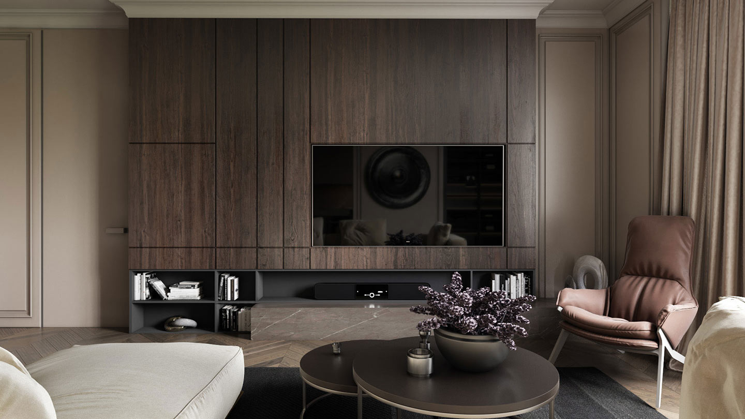
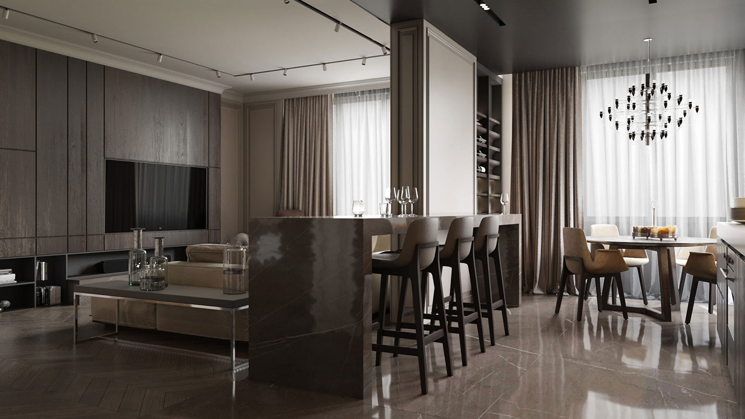
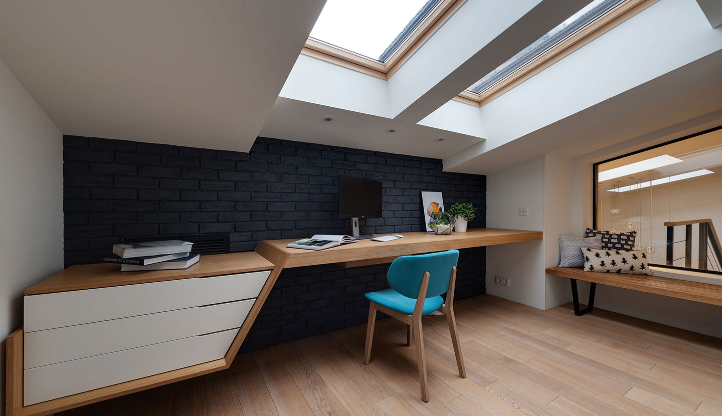
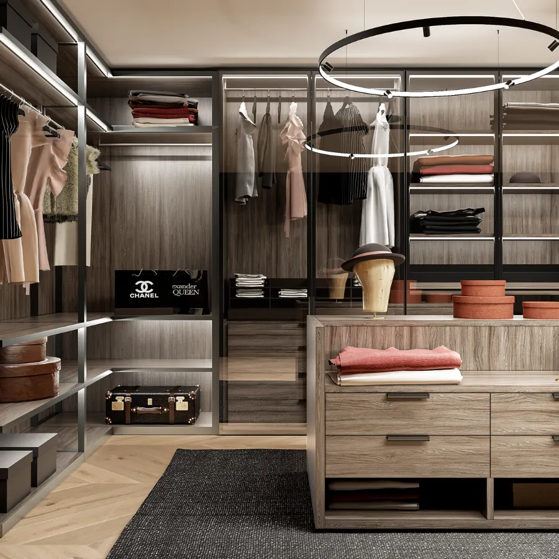
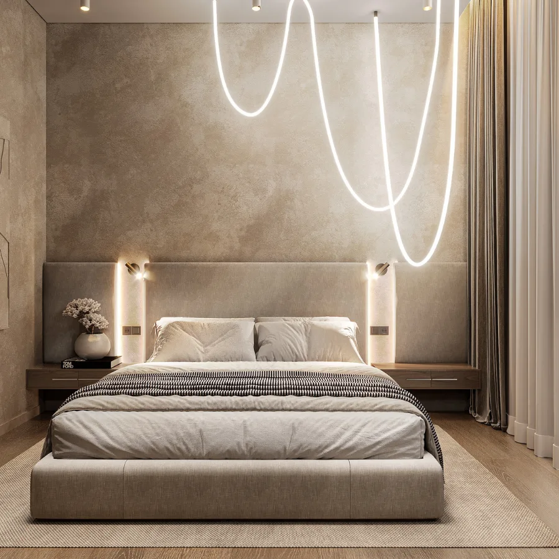
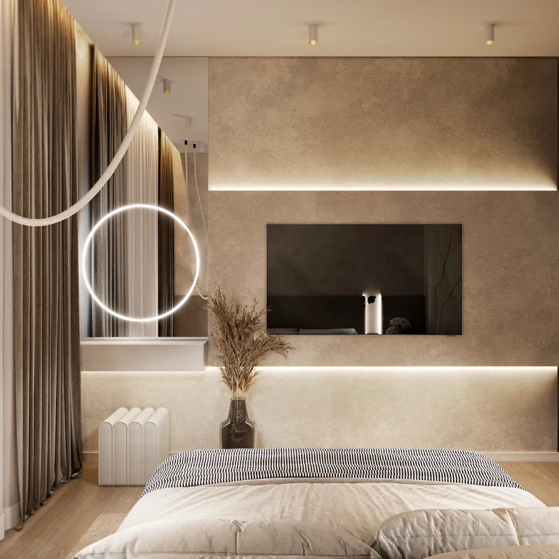
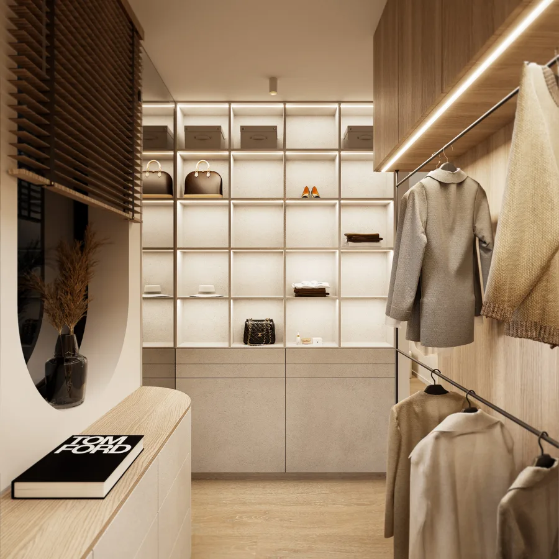
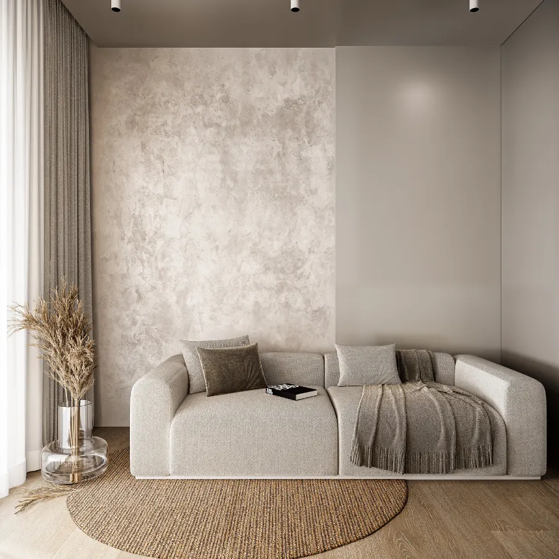
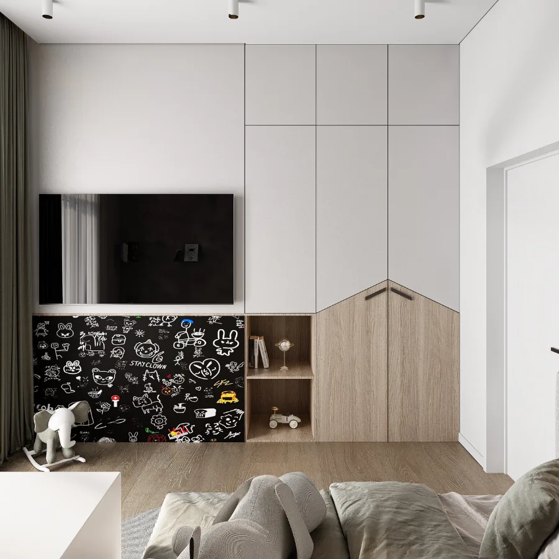
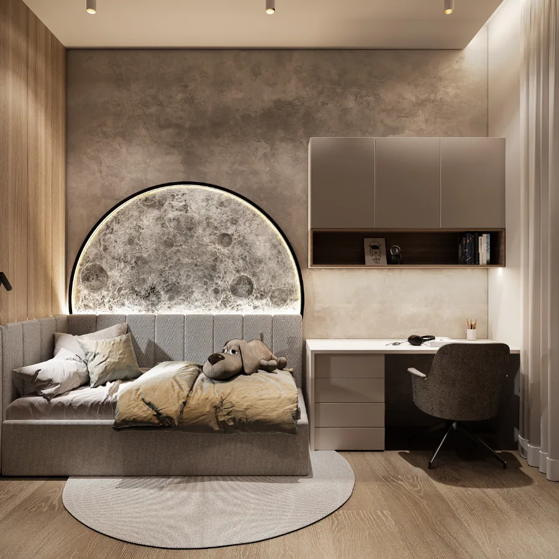
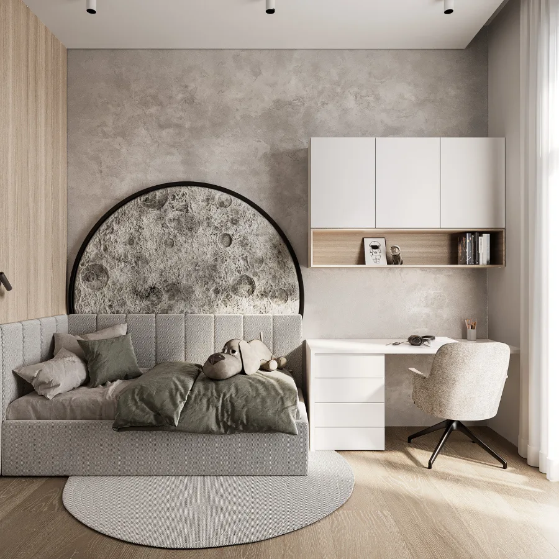
Once the 3D sketches are approved, photorealistic interior visualizations are created, showing realistic material, color, and lighting solutions.
The interior is presented in the visualizations:
in daylight;
in evening lighting.
During the visualization process, adjustments to materials, colors, and other minor details can be made.