
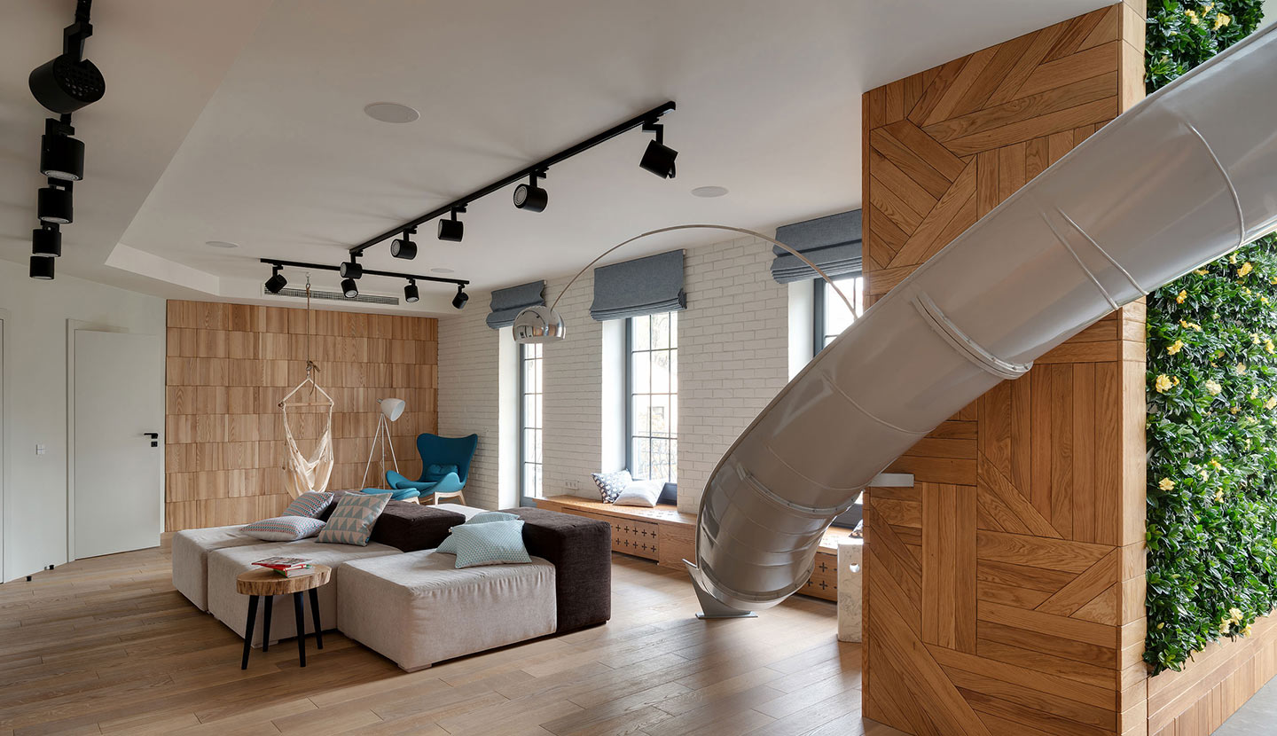

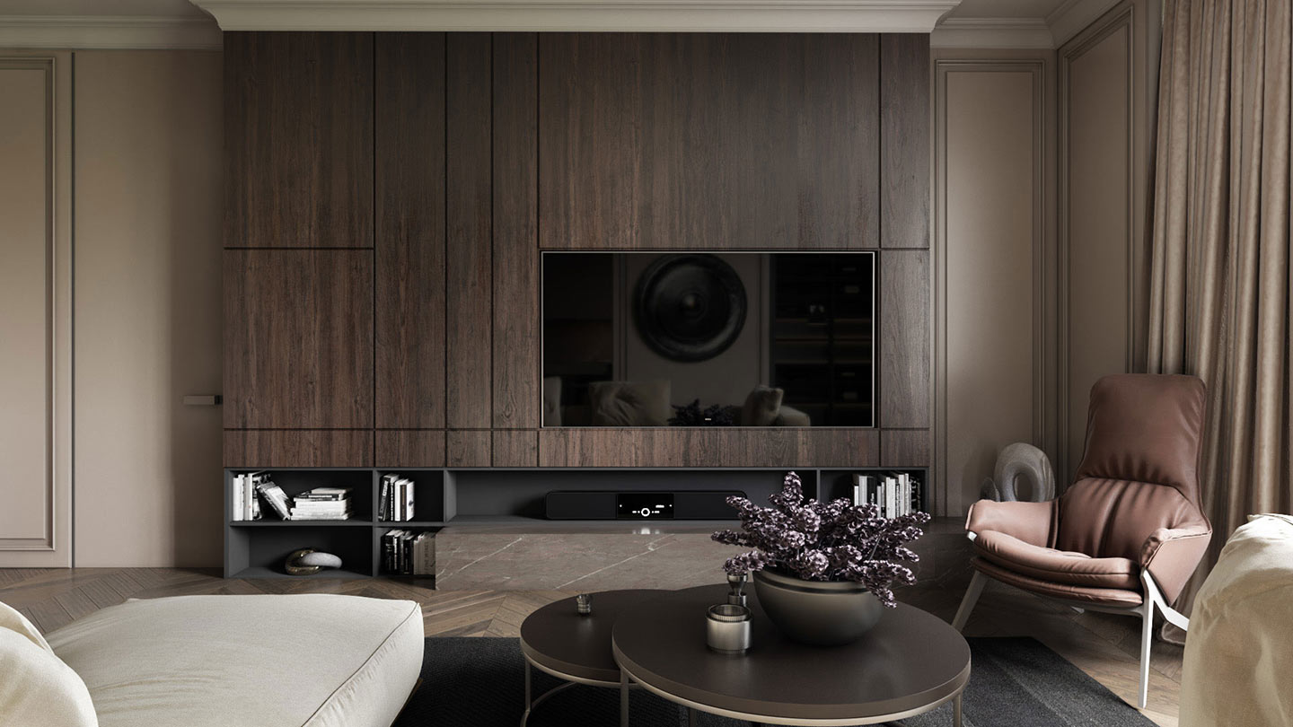
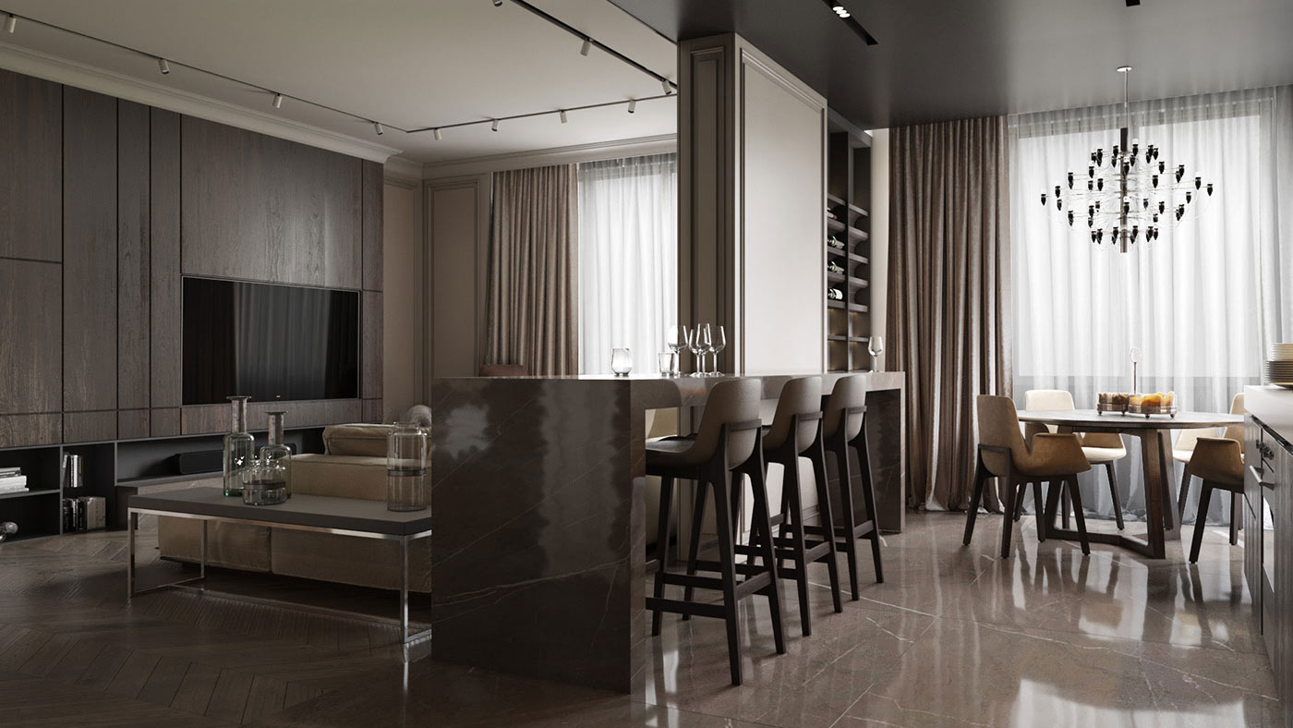
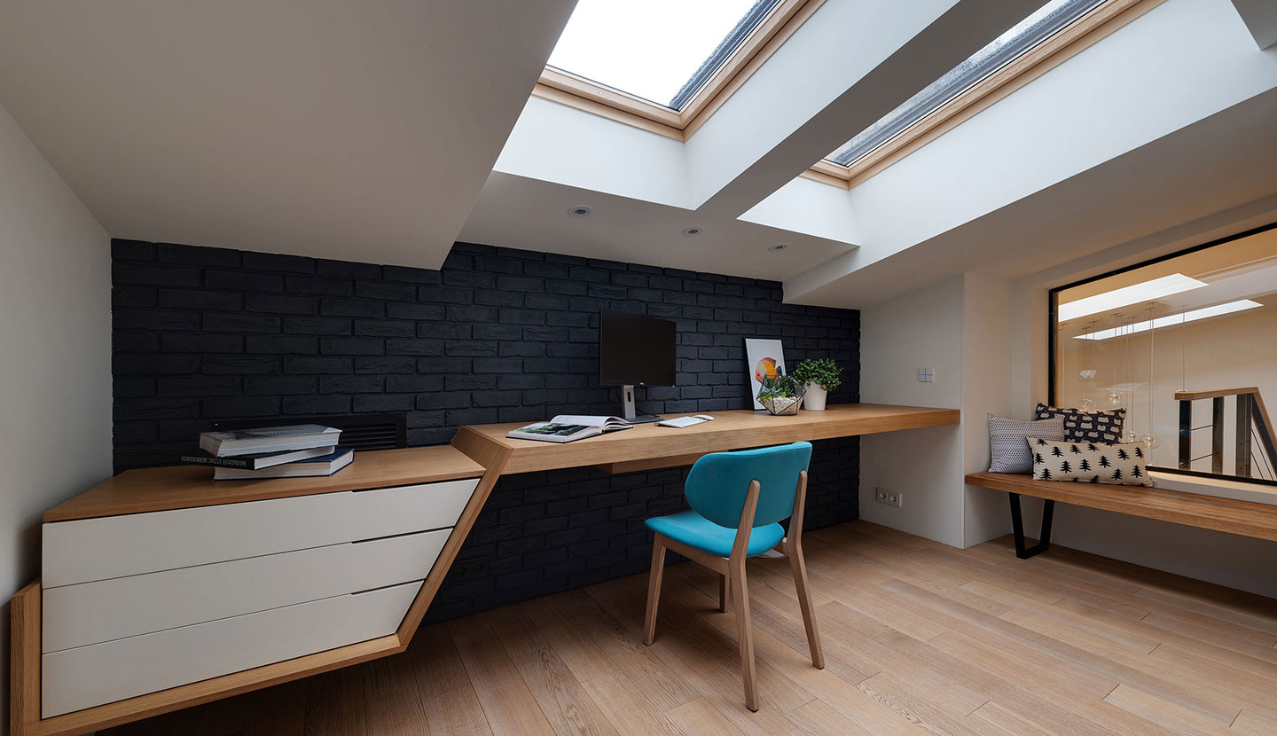
Japandi style is practical minimalism rooted in a love of nature, authenticity, and simplicity. It is a well-established style that has become especially popular in recent years because of its use of natural materials and the sense of warmth and calm it creates. Associated with simplicity, natural beauty, and harmony, this style emerged from two distinct cultures – Japanese and Scandinavian – each with its own design traditions and aesthetic.
The entire house underwent a renovation. The clients were offered an interior concept based on natural materials and organic motifs, including decorative clay plaster on the walls and a custom-designed cave-like decorative feature in the living room, which is also echoed in the bedroom. These elements are highlighted with LED lighting, creating a warm and visually striking atmosphere throughout the home.
The interior features recurring and custom design solutions such as rounded corners, milled wood veneer, accents of greenery, concealed LED lighting, spatial continuity, and a harmonious combination of different design elements.
Our selections for a small bathroom with an arched mirror:
Large-format travertine-look tiles
Custom-made tiled sink
Black metallic accents
Wood veneer / wood-look panels for built-in furniture
Mirror with backlit LED lighting
Concealed shower system in brushed black metal
Our selections for the large second-floor bathroom with a plant wall:
120×60 chocolate-toned travertine-look tiles
Custom-made cast stone sink
Brushed black metallic accents
Wood veneer / wood-look panels for built-in furniture
Mirror with backlit LED lighting
Concealed shower system in brushed black metal
Decorative preserved plant wall next to a freestanding stone-composite bathtub